


One CAD platform for 2D drafting and 3D modelling
BricsCAD is a powerful, DWG-native CAD software platform that combines professional 2D drafting, advanced 3D modelling and intelligent automation tools within a familiar and highly productive workspace. Designed for architects, engineers, designers, surveyors and manufacturers, BricsCAD delivers the flexibility to handle everything from everyday drafting to complex design and engineering workflows.
Built on industry-standard DWG technology, BricsCAD provides seamless compatibility with existing CAD files, customisations, scripts and workflows, making migration from other CAD platforms simple and efficient. Its intuitive interface and powerful automation features help users work faster, improve accuracy and reduce project delivery times.
Whether you’re creating detailed 2D documentation, developing sophisticated 3D models, working with point clouds or industry-specific applications, BricsCAD offers a scalable solution that grows with your business. With flexible licensing options and extensive customisation capabilities, it provides a cost-effective alternative for organisations looking for professional CAD software without compromise
Sign up for a 30day FREE trial

Powerful 2D CAD drafting made simple
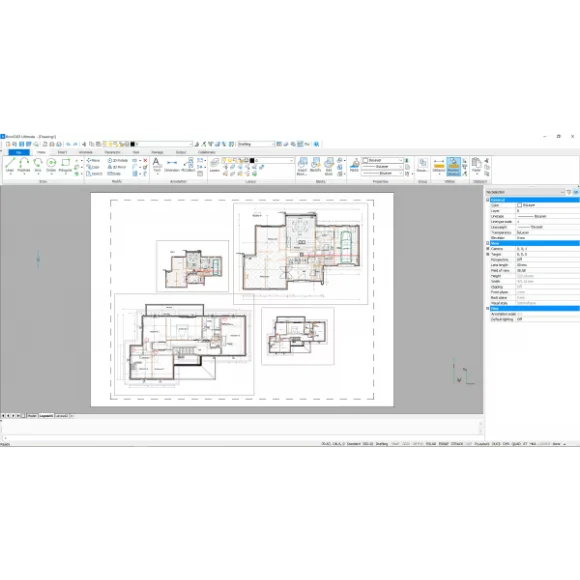
BricsCAD Lite is a high-performance 2D CAD solution designed for professionals who need reliable drafting, detailing and documentation tools without the complexity of full 3D modelling software. Built on the industry-standard DWG format, it delivers a familiar user experience, allowing users to transition quickly from other CAD platforms and become productive in no time.
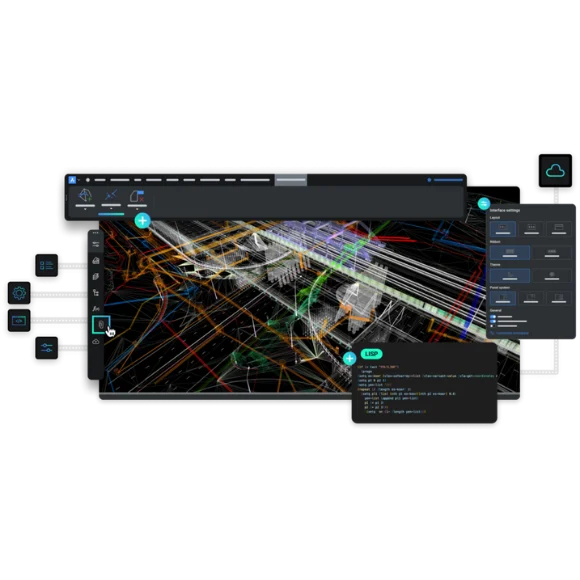
Featuring intelligent drafting tools, extensive DWG compatibility and support for LISP and Visual LISP customisation, BricsCAD Lite offers capabilities that go beyond traditional entry-level CAD software. Users can automate repetitive tasks, maintain existing workflows and collaborate seamlessly using industry-standard file formats.
Ideal for architects, engineers and drafters focused primarily on 2D documentation, BricsCAD Lite provides a cost-effective CAD platform with flexible licensing options and room to grow as your business evolves
Advanced 2D and 3D CAD for professional design and engineering
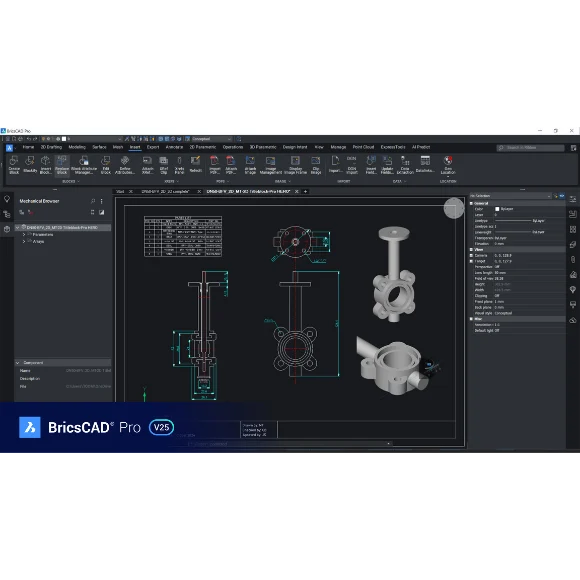
BricsCAD Pro is a comprehensive CAD and modelling platform that combines powerful 2D drafting with advanced 3D design capabilities. Built on a robust DWG-based environment, it offers professional-grade tools for designers, engineers, surveyors and architects who need an efficient and interoperable solution for complex projects.
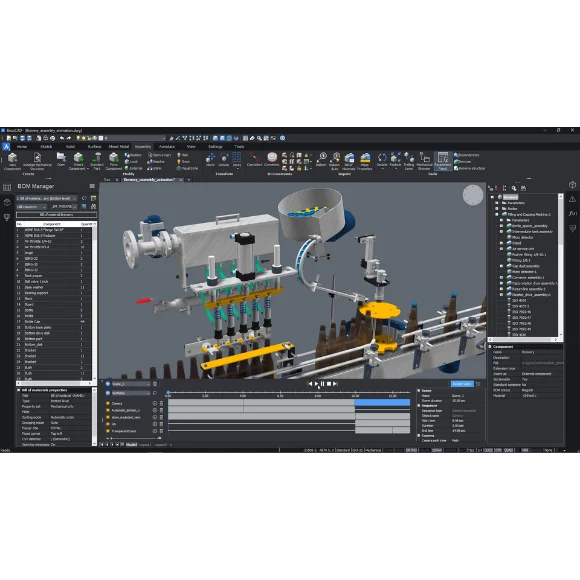
In addition to all the features available in BricsCAD Lite, BricsCAD Pro includes ACIS-based 3D solid modelling, direct modelling, parametric design tools, point cloud support and a comprehensive civil and surveying toolset. Users can create terrain models, work with LandXML and GIS data, import Civil 3D information and leverage AI-powered workflows that help accelerate design and documentation processes.
BricsCAD Pro also provides full access to programming and customisation options, including VBA, .NET, BRX, and LISP APIs, enabling businesses to integrate specialised applications and automate workflows. With support for both 2D and 3D design in a familiar CAD environment, BricsCAD Pro delivers a powerful alternative to traditional CAD platforms while offering greater flexibility, performance, and value.